Our work is built on relationships with respect and trust at its core.
Our clients trust us to bring their vision to life.
Working with us, you will have the best at your call – Managing Director, Tuki Mbalo (Masters in Architecture), and Head of Design, Brighton Matambo (Masters in Architecture).
Our leaders are registered professionals with the Council of the Architectural Profession.
//
Our passion for architectural design influences our approach to all facades and services we provide.
The aim is to provide cutting edge solutions while responding to the client’s needs by studying and understanding the project from conceptualisation to providing an end product that is one with the user.
Optimise is environmentally conscious, as such we have qualified and competent personnel to help government, business and civil society in making sure that we design and build spaces that are sustainable and energy efficient. Our fee structure is guided by the SACAP Guideline Professional Fees, which are gazetted annually.
foundation of environmental, social, and professional
responsibility
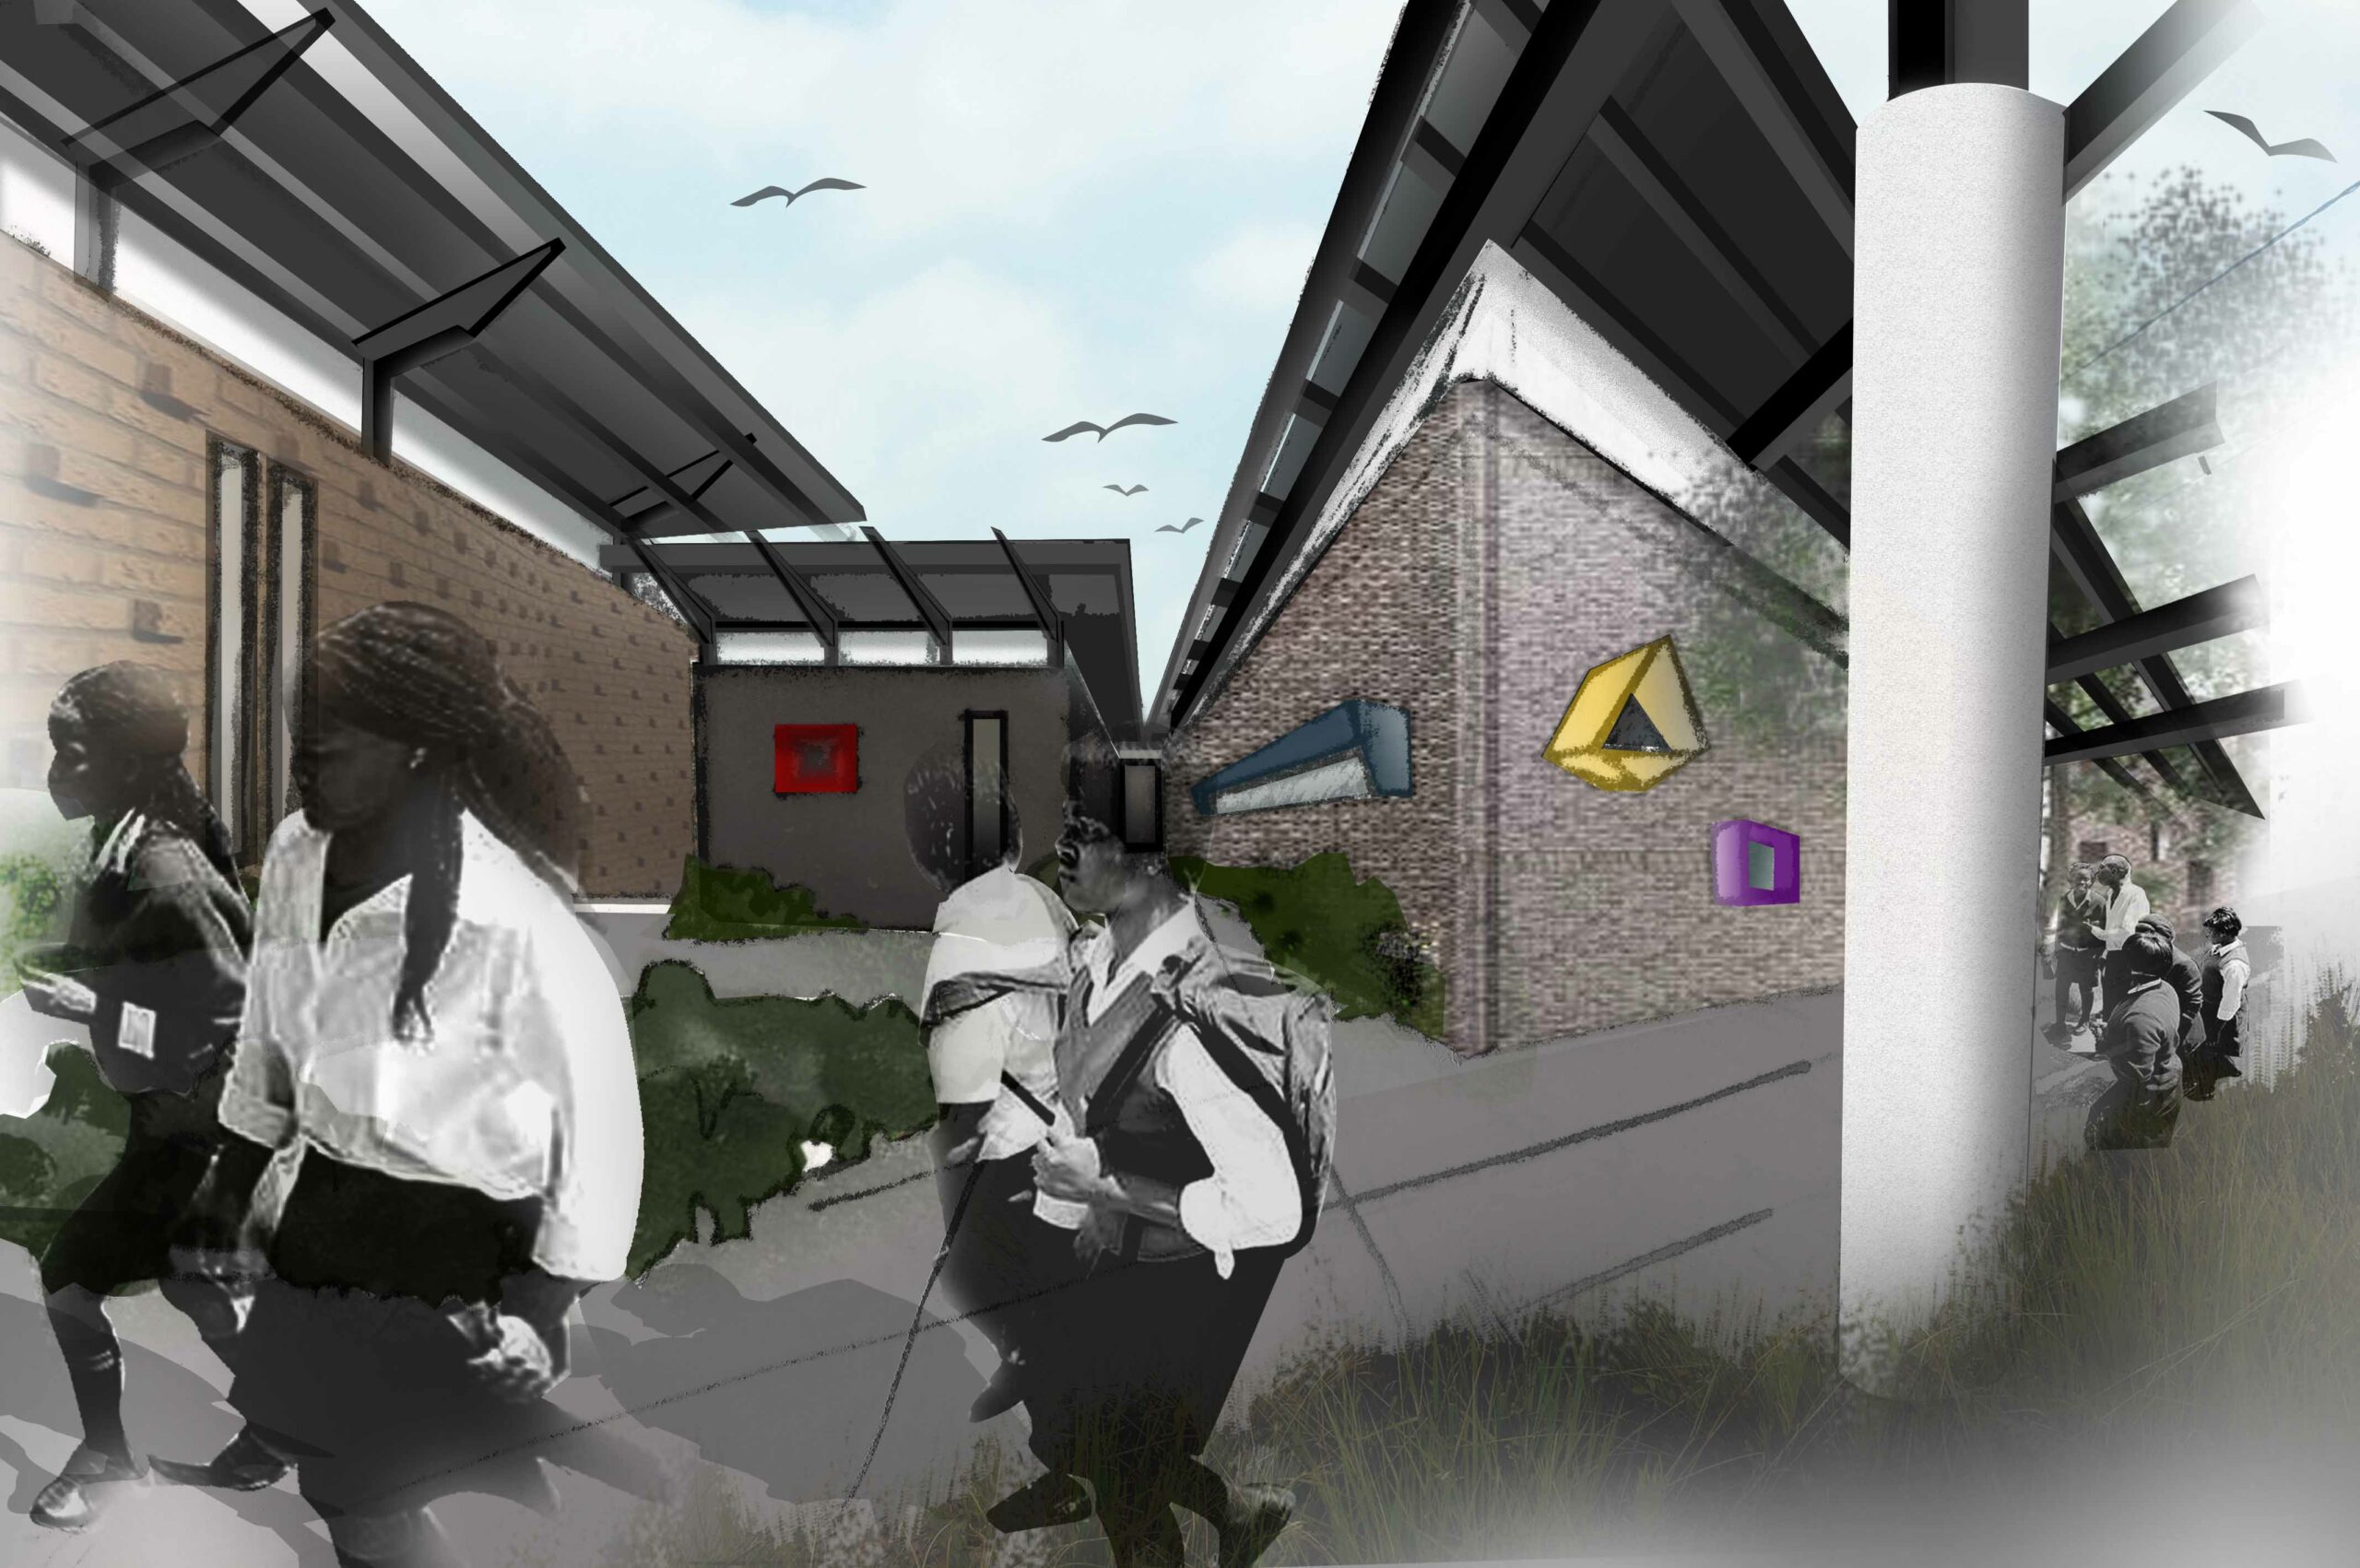
We are actively researching and furthering the progress of alternative building systems in the residential and retail environments in underserviced communities and locations.
Using cutting edge technological processes and making the most of modern technology, our architectural goal is to add value to every space we touch.
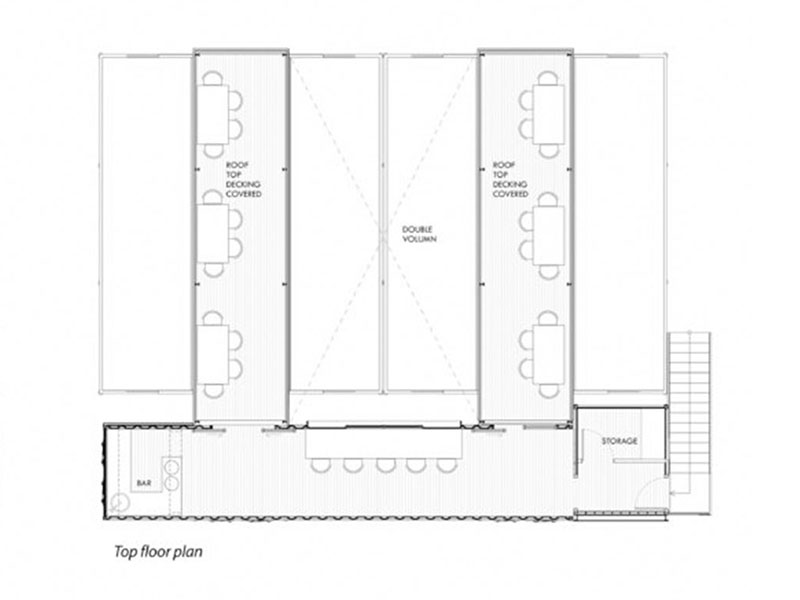
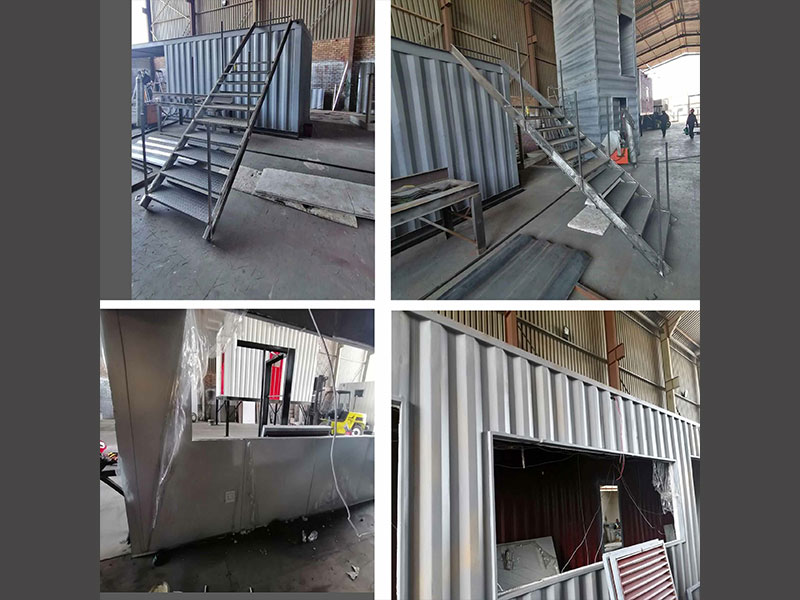
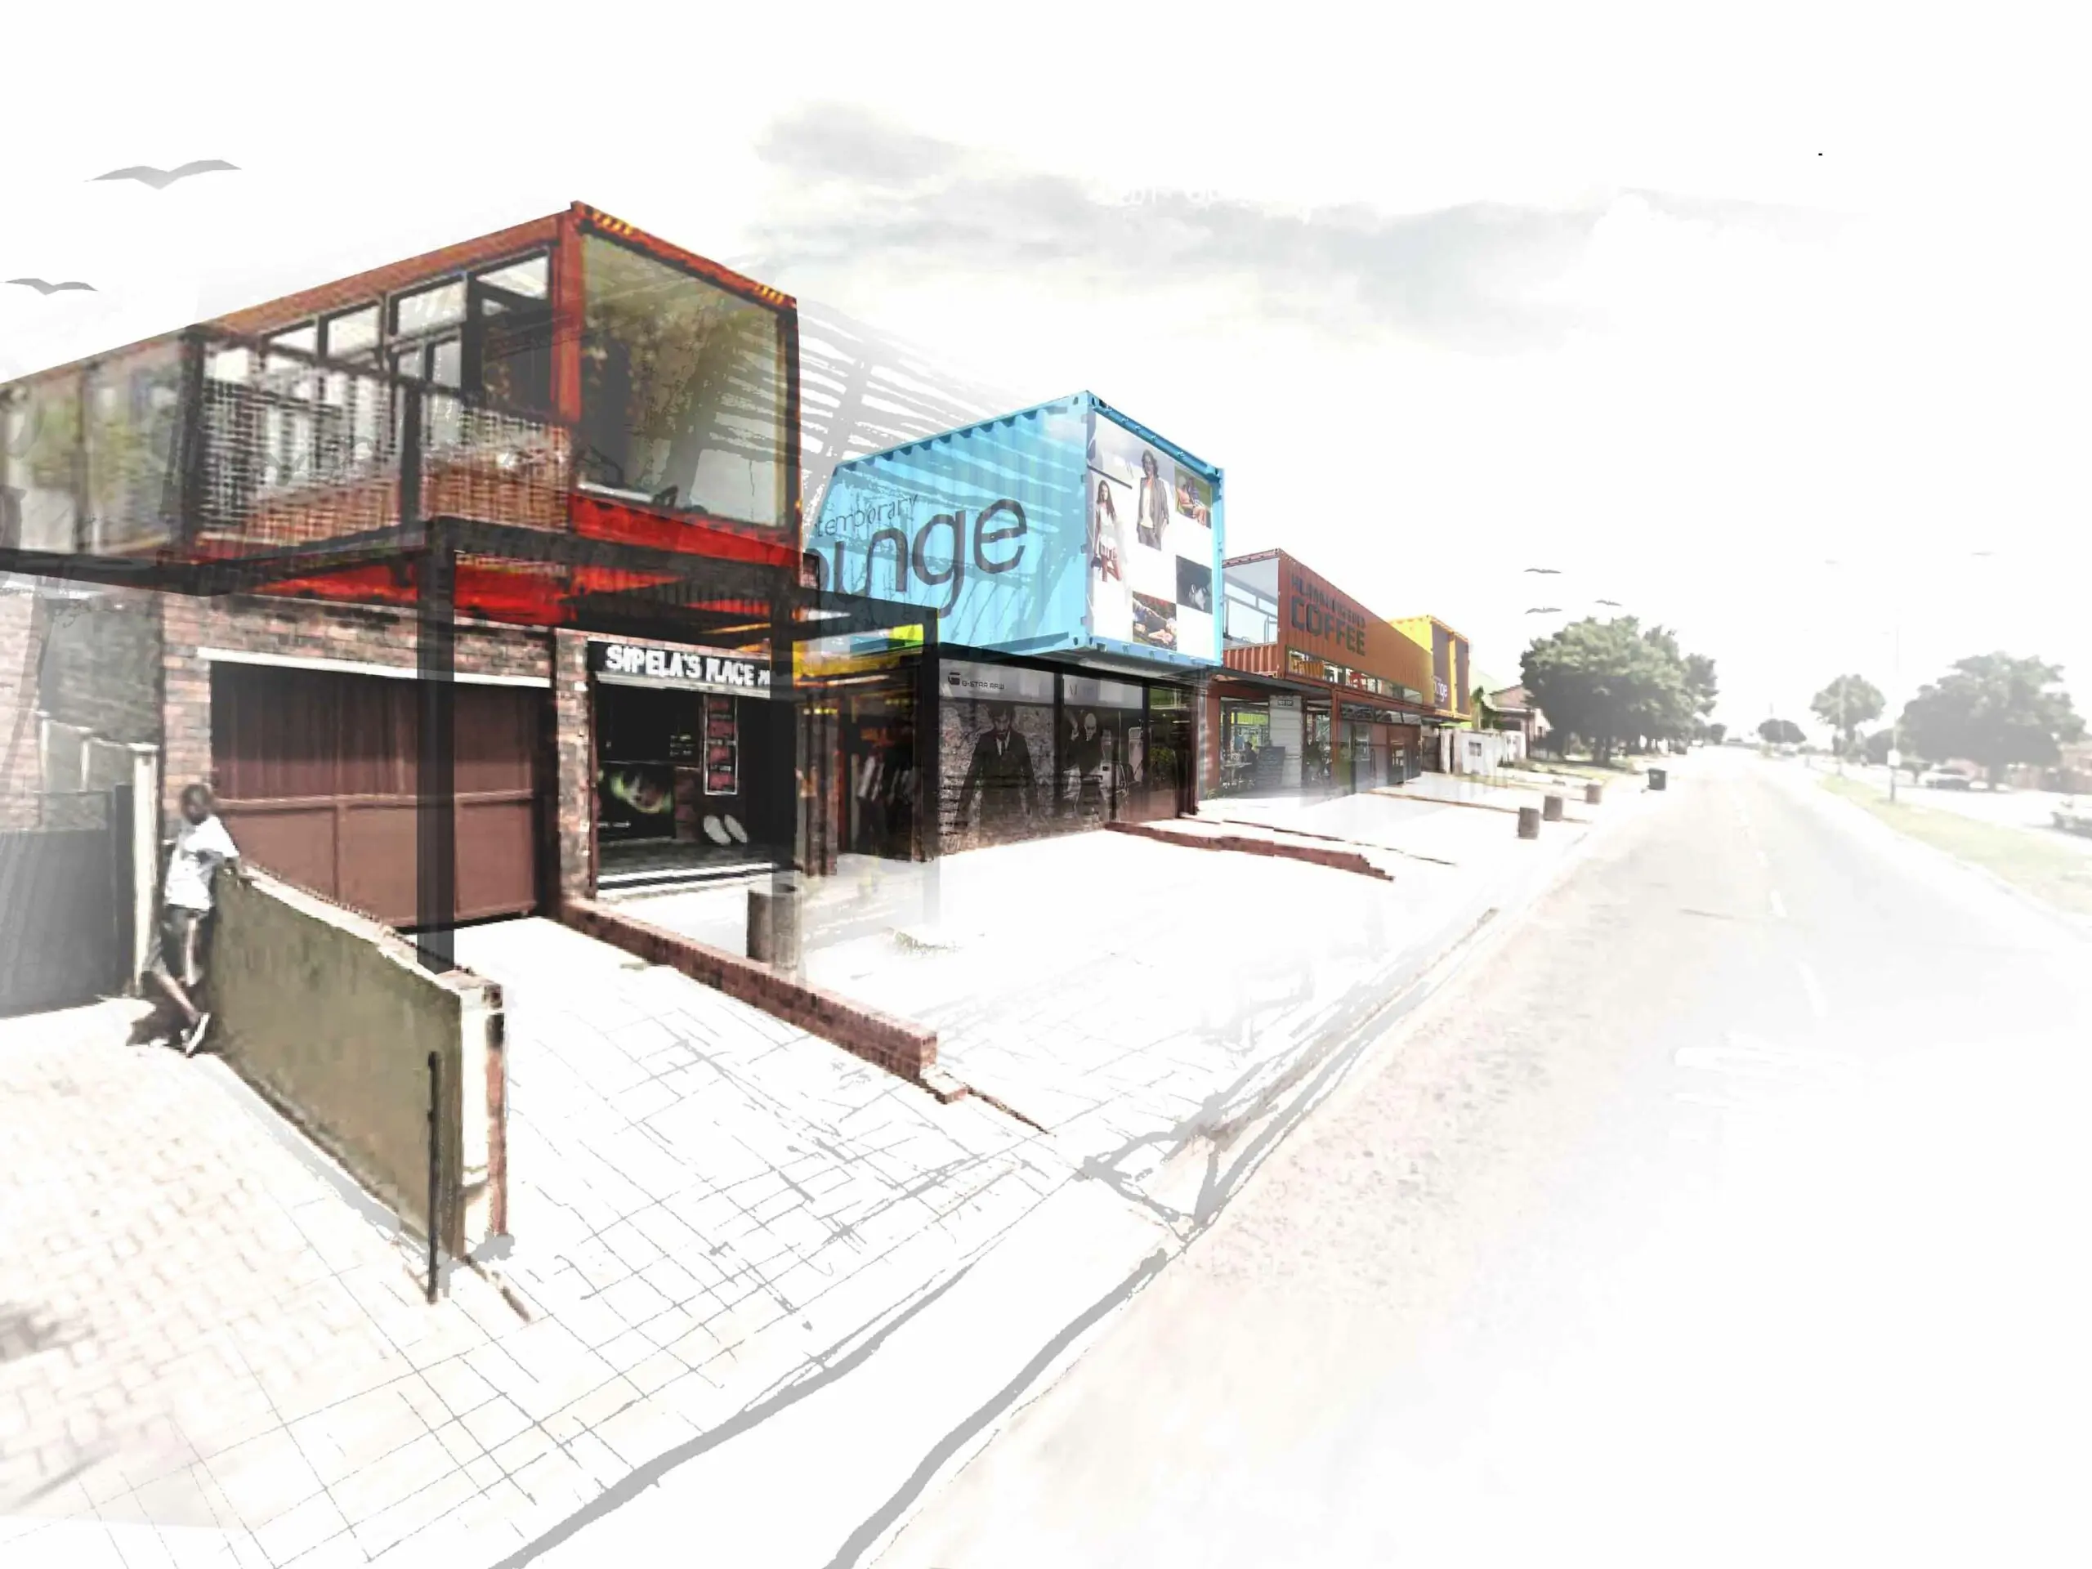
The diverse interests and expertise of the company’s principals range from complex container conversions, project management, property financing, and development consulting right through to facilities management.